Save
Ask
Tour
Hide
Share
$420,000
1 Day On Site

10176 Clarkshire Court
Green Oak Township, MI 48178

For Sale|Condominium|Active
3
Beds
3
Total Baths
2
Full Baths
1
Partial Bath
3,187
SqFt
$132
/SqFt
2005
Built
Subdivision:
CENTENNIAL VILLAGE CONDOS
County:
Livingston

Due to the health concerns created by Coronavirus we are offering personal 1-1 online video walkthough tours where possible.
Call Now: 1-810-360-3163
Is this the listing for you? We can help make it yours.
1-810-360-3163
Upcoming Open Houses
Due to COVID-19, we recommend you verify Open Houses before attending.
Sat, Sep 26, 11:00 AM - 1:00 PM
10176 Clarkshire Court10176 Clarkshire Court10176 Clarkshire Court10176 Clarkshire Court
Save
Ask
Tour
Hide
Share

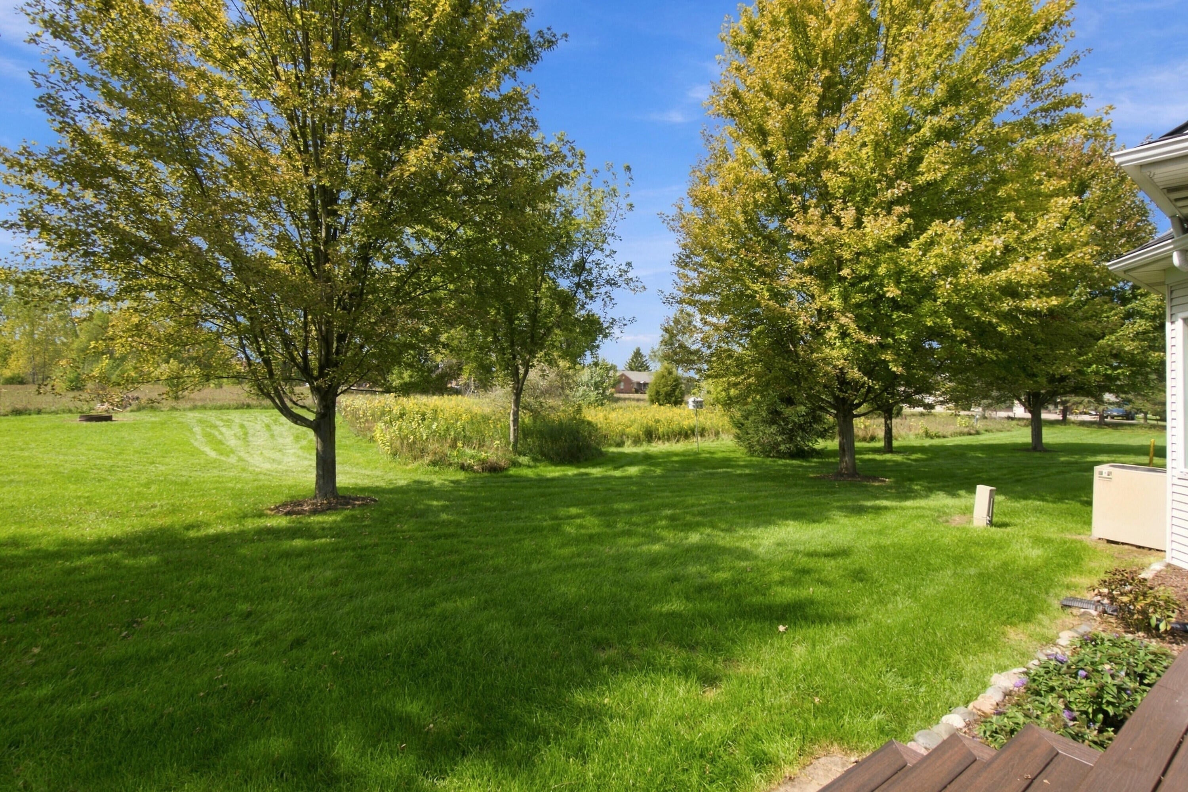
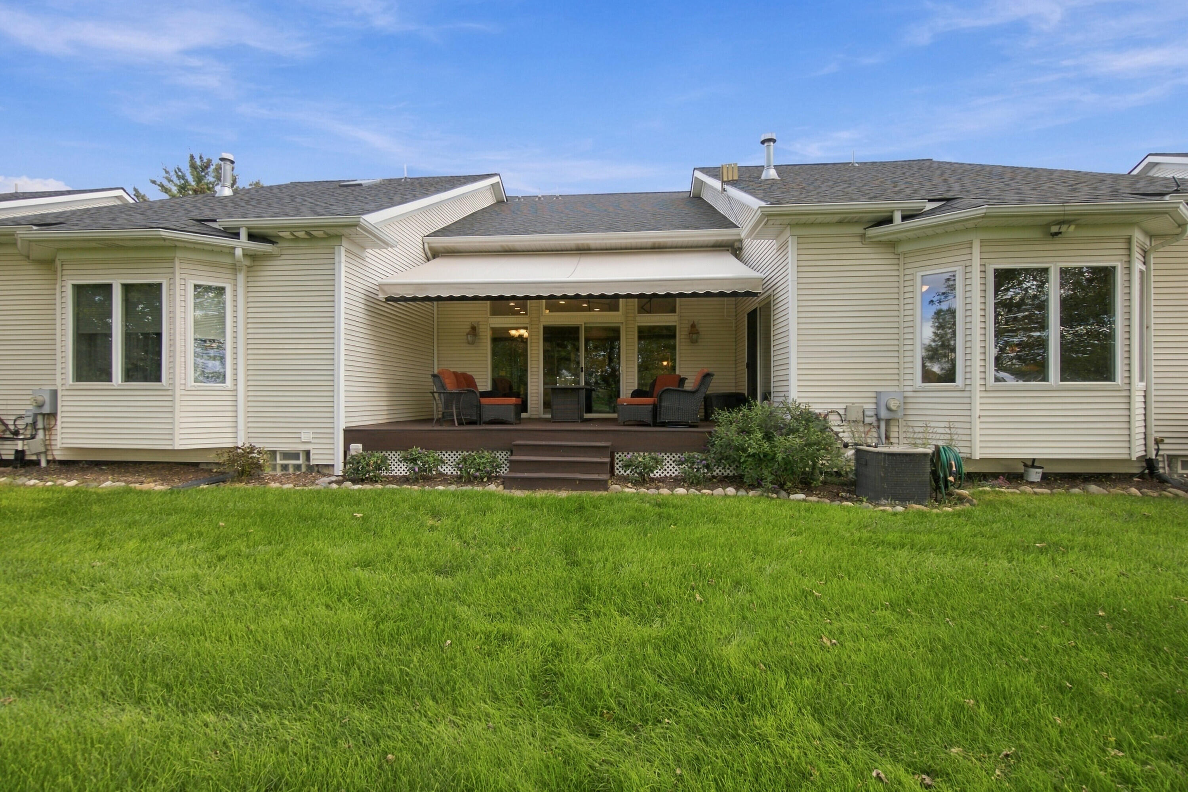
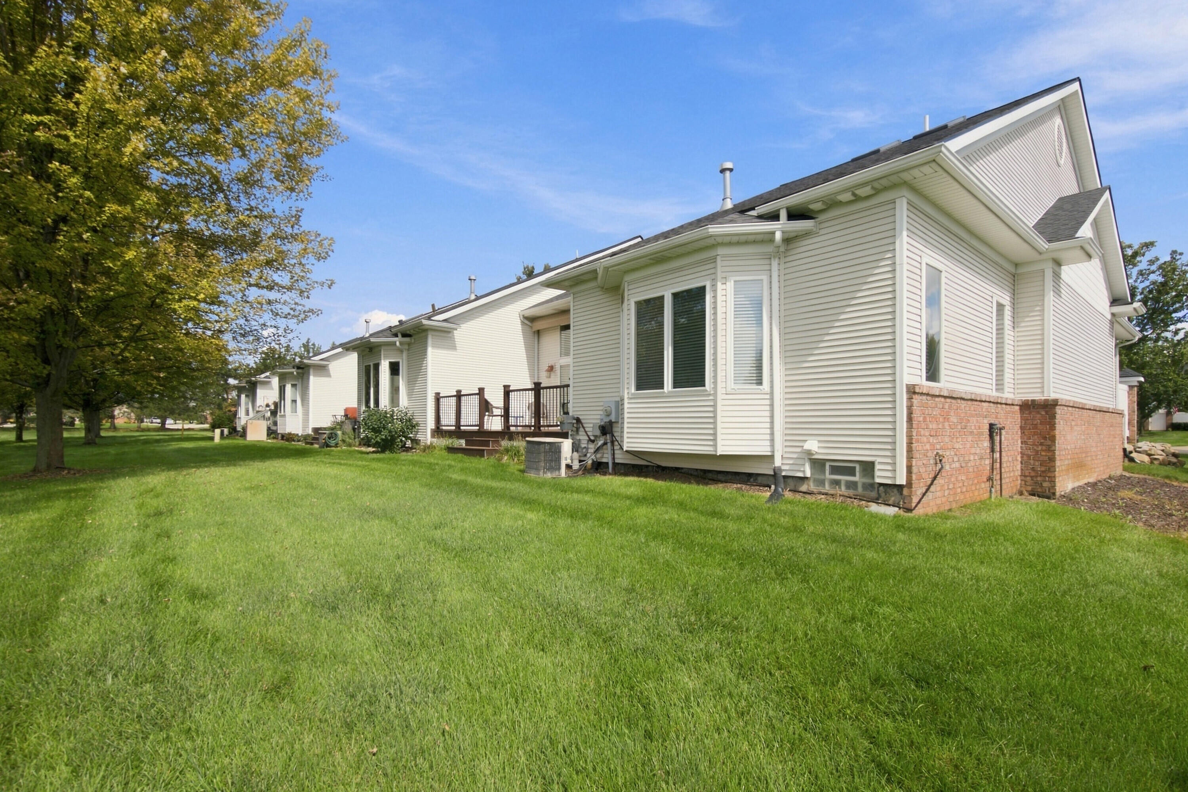
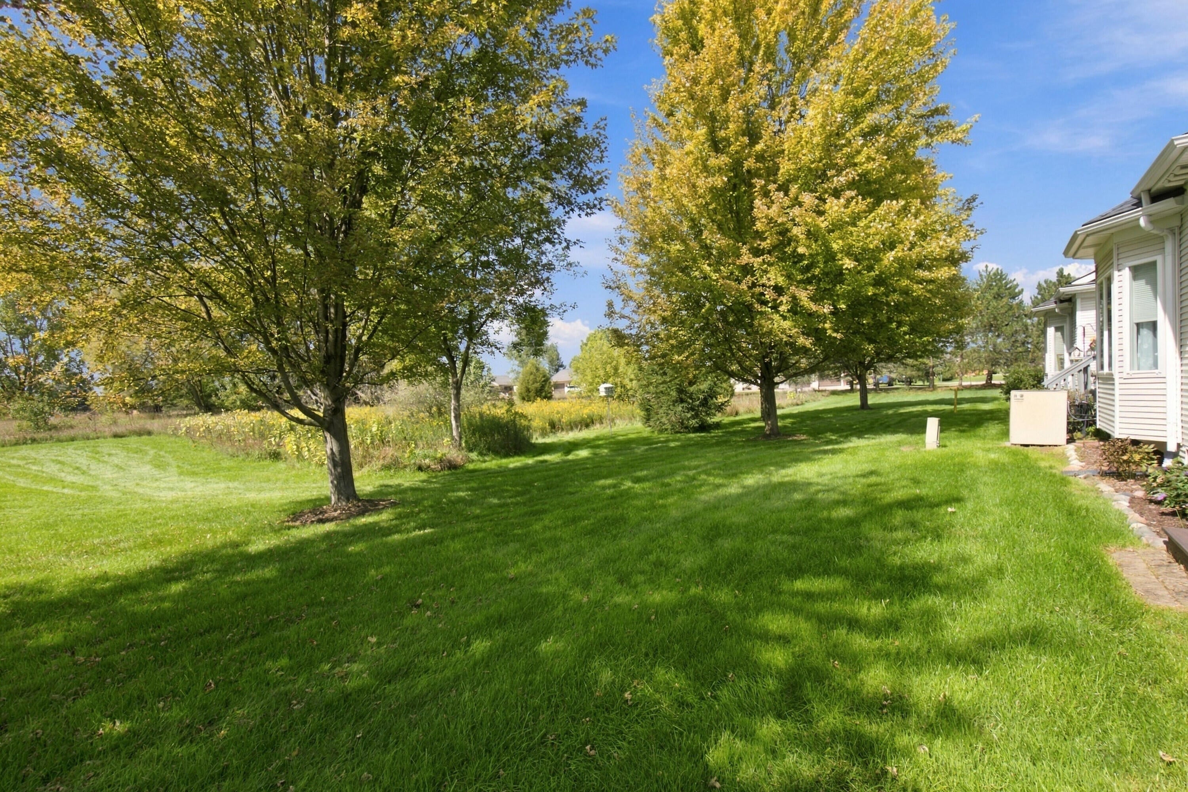
Welcome to 10176 Clarkshire Court, ideally located on a private cul-de-sac in Green Oak Township with a South Lyon mailing address and South Lyon Schools. This turn-key, original-owner home offers 3 bedrooms, 2 full and 1 half baths, 1,736 sq ft above grade plus an impressive 1,136 sq ft of finished basement space. Step inside to a spacious foyer with travertine flooring and soaring 15-foot ceilings leading to an open-concept living room, kitchen and dining area. The kitchen features granite countertops, while a two-way gas fireplace creates a warm focal point shared between the living room and primary suite. The entry-level primary suite includes a large walk-in closet, room-darkening shades and private bath with heated flooring. A second bedroom, full bath and first-floor laundry/mudroom complete the main level. Upstairs, the loft-style third bedroom features two large closets. The finished basement expands your living space with a large recreation room, home office, half bath, twostorage rooms and additional closets. Outside, enjoy a private Trex deck overlooking a peaceful open field, complete with a Marygrove electric awning. Additional highlights include crown molding, track lighting, heated bathroom floors, a 2-car attached garage and private front courtyard. Quiet setting, scenic views and a thoughtfully designed floor plan make this home truly move-in ready.

Save
Ask
Tour
Hide
Share
Listing Snapshot
Price 
$420,000
Days On Site 
1 Day
Bedrooms 
3
Inside Area (SqFt) 
3,187 sqft
Total Baths 
3
Full Baths 
2
Partial Baths 
1
Lot Size 
0.25 Acres
Year Built 
2005
MLS® Number 
81026050484
Status 
Active
Property Tax 
$3,291.53
HOA/Condo/Coop Fees 
$350 monthly
Sq Ft Source 
Public Records
Friends & Family
Recent Activity
yesterdayListing updated with changes from the MLS®
yesterdayStatus changed to Active
yesterdayListing first seen on site
General Features
Acres 
0.25
Attached Garage 
Yes
Cross Street 
10 Mile and Rushton Road
Disclosures 
Mineral Rights Excluded
Garage 
Yes
Garage Spaces 
2
Parking 
AttachedGarage Faces FrontGarage Door OpenerPaved
Pets 
Yes
Property Sub Type 
Condominium
Security 
Carbon Monoxide Detector(s)Smoke Detector(s)
Sewer 
Septic TankShared Septic
Special Circumstances 
Standard
SqFt Above 
1736
SqFt Below 
1136
SqFt Total 
3187
Style 
Contemporary
Utilities 
Cable ConnectedNatural Gas ConnectedPhone Connected
Water Source 
PrivateWell
Interior Features
Appliances 
Gas Water HeaterDishwasherDisposalDryerMicrowaveRefrigeratorRangeWasherWater Softener Owned
Basement 
FinishedFullSump Pump
Cooling 
Ceiling Fan(s)Central Air
Fireplace 
Yes
Fireplace Features 
BedroomLiving RoomMaster Bedroom
Fireplaces 
1
Flooring 
CarpetSimulated WoodTileWood
Heating 
Forced AirNatural Gas
Interior 
PantryVaulted Ceiling(s)
Laundry Features 
Laundry RoomMain LevelSink
Window Features 
Insulated WindowsScreens
BathFull 
Level - Main
BathLav 
Level - Basement
Bedroom 2 
Dimensions - 15.0 x 12.0Level - MainArea - 180
Bedroom 3 
Dimensions - 19.0 x 14.0Level - UpperArea - 266
Den 
Dimensions - 10.0 x 8.0Level - BasementArea - 80
Game Room 
Dimensions - 39.0 x 26.0Level - BasementArea - 1014
Kitchen 
Dimensions - 17.0 x 11.0Level - MainArea - 187
Laundry 
Dimensions - 8.0 x 6.0Level - MainArea - 48
Living Room 
Dimensions - 24.0 x 14.0Level - MainArea - 336
Master Bathroom 
Dimensions - 10.0 x 7.0Level - MainArea - 70
Master Bedroom 
Dimensions - 18.0 x 16.0Level - MainArea - 288
Other 
Dimensions - 12.0 x 11.0Level - MainArea - 132
Save
Ask
Tour
Hide
Share
Exterior Features
Construction Details 
BrickVinyl Siding
Exterior 
Private Entrance
Lot Features 
Cul-De-Sac
Patio And Porch 
CoveredDeckPorch
Road Frontage 
Private Road
Roof 
Shingle
Windows/Doors 
Insulated WindowsScreens
Community Features
Association Fee 
$350.0
Association Fee Frequency 
Monthly
MLS Area 
Area01161GreenOakTwp
School District 
SouthLyon
Financing Terms Available 
CashConventional
Roads 
Paved
Schools
School District
SouthLyon
Elementary School
Unknown
Middle School
Unknown
High School
Unknown
Listing courtesy of Remerica United Realty: [email protected]


IDX provided courtesy of Realcomp II Ltd. via GreaterMetropolitanAssociationofREALTORS. Copyright © 2026 Realcomp II Ltd. Shareholders.

IDX information is provided exclusively for consumers' personal, non-commercial use and may not be used for any purpose other than to identify prospective properties consumers may be interested in purchasing and that the data is deemed reliable but not guaranteed accurate by the MLS.

Neighborhood & Commute
Source: Walkscore
Save
Ask
Tour
Hide
Share